

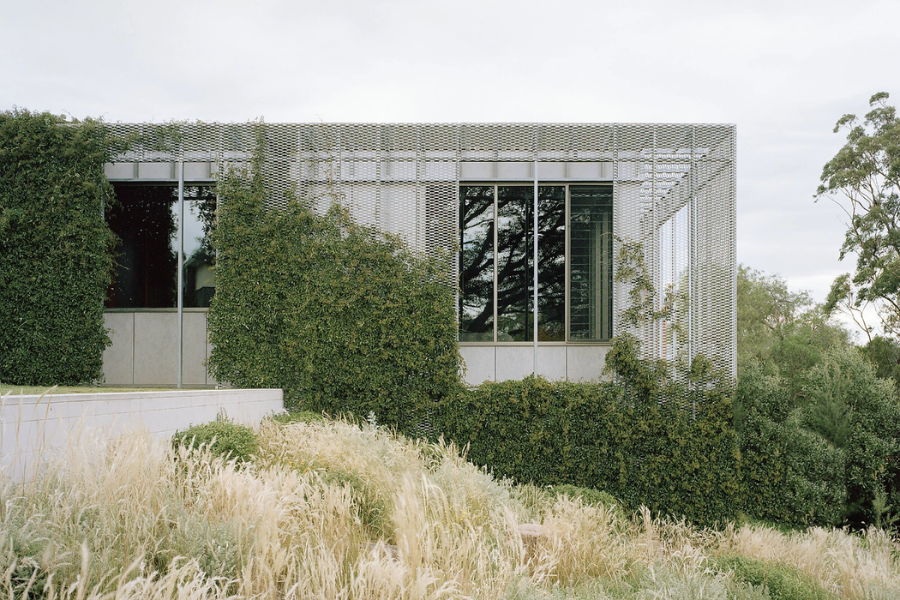
Hedge and Arbour House: Architecture Shaped by Landscape
Located in Melbourne, Australia, Hedge and Arbour House by Studio Bright explores the relationship between architecture, garden, and landscape. Completed in 2024, the house is conceived as a series of layers that gradually connect the domestic interior with the lush garden and the bushland beyond.
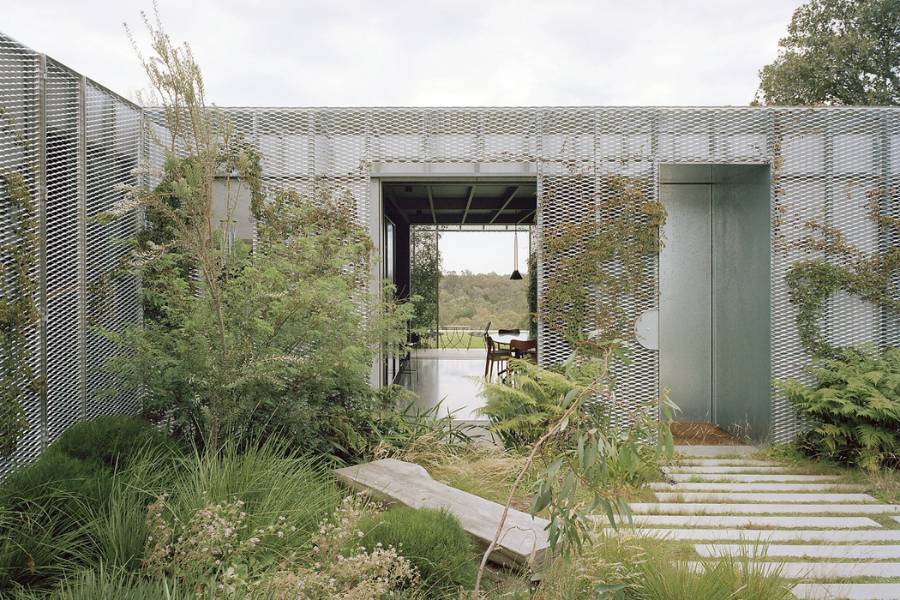
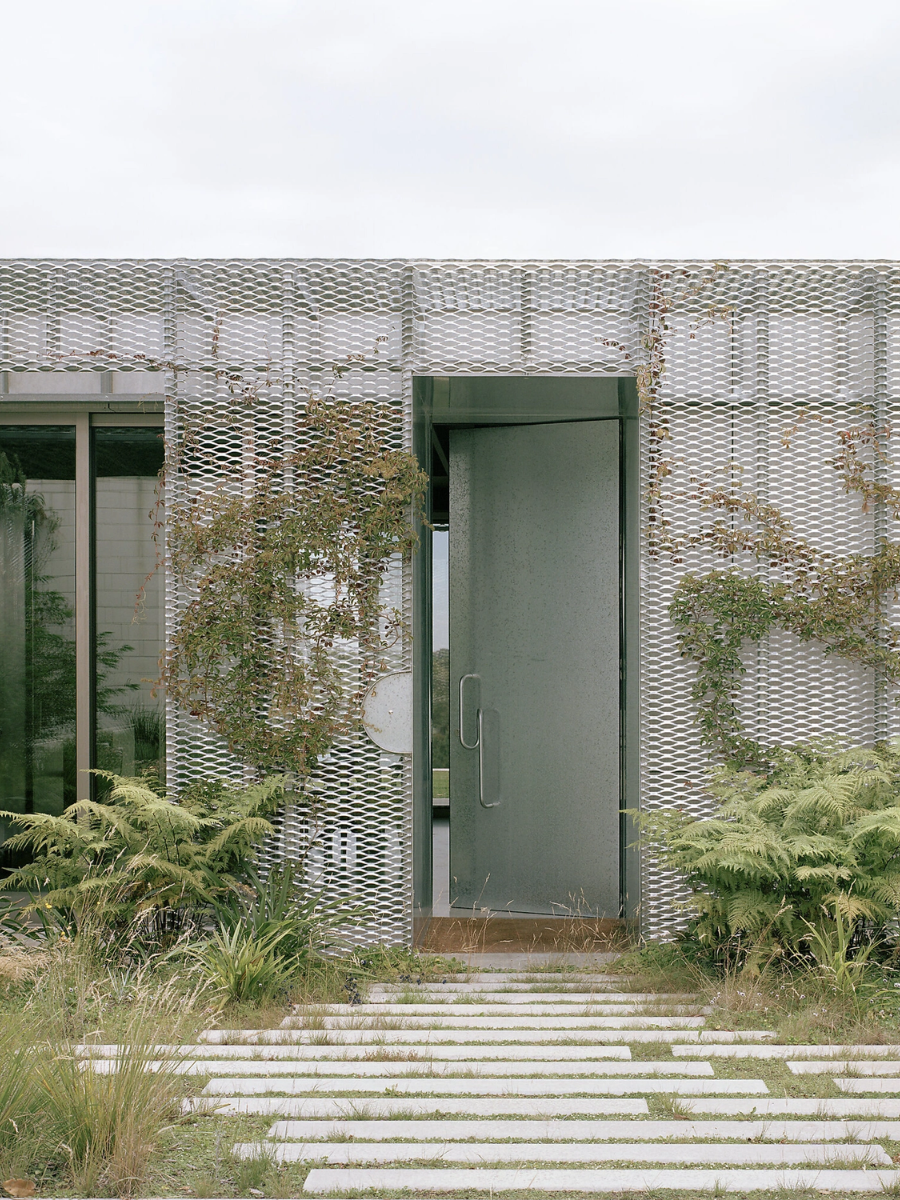
Rather than treating the landscape as a backdrop, the architects make it an essential part of the architecture. A lightweight arbour made from galvanised steel mesh extends around the house, providing a structure for climbing plants to grow across the façades. Over time, vegetation will transform this architectural framework, creating a changing relationship between the building and its surroundings.
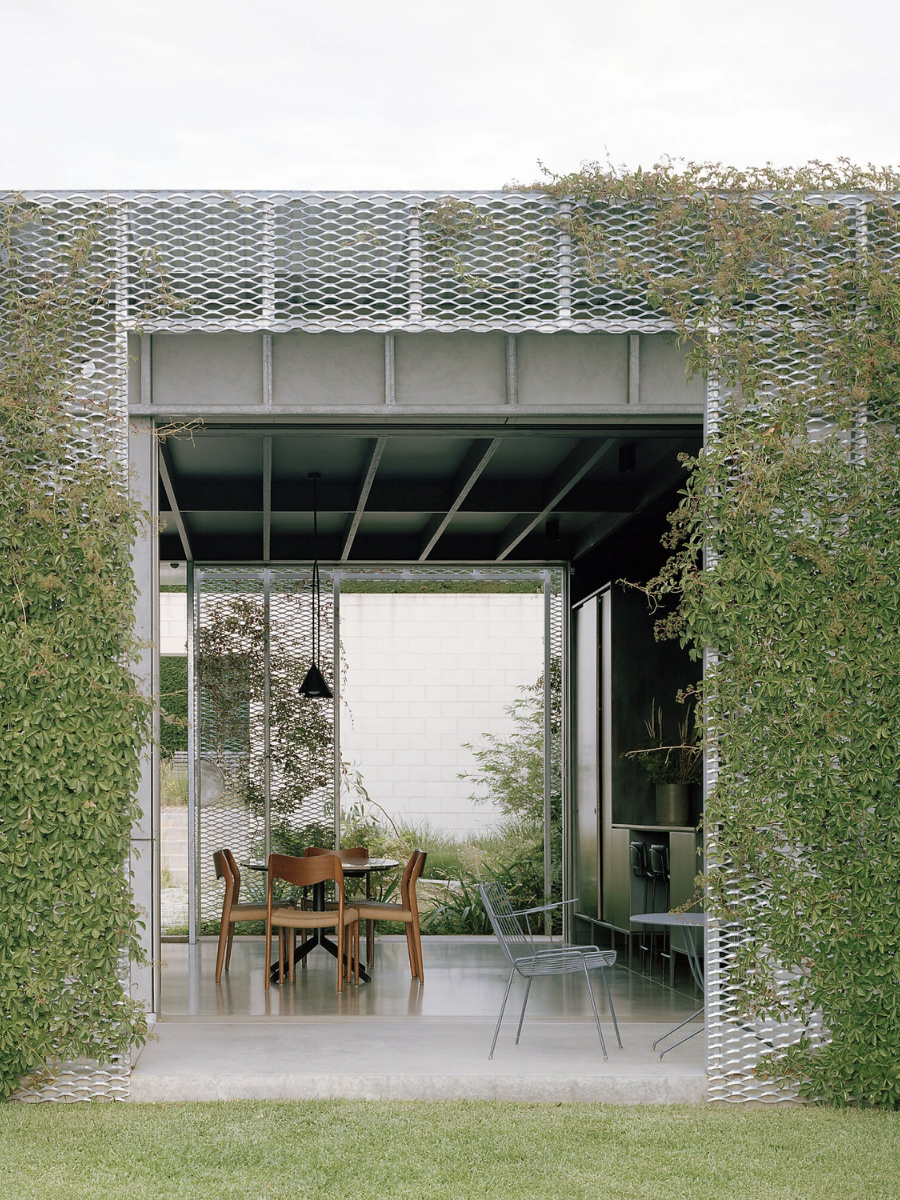
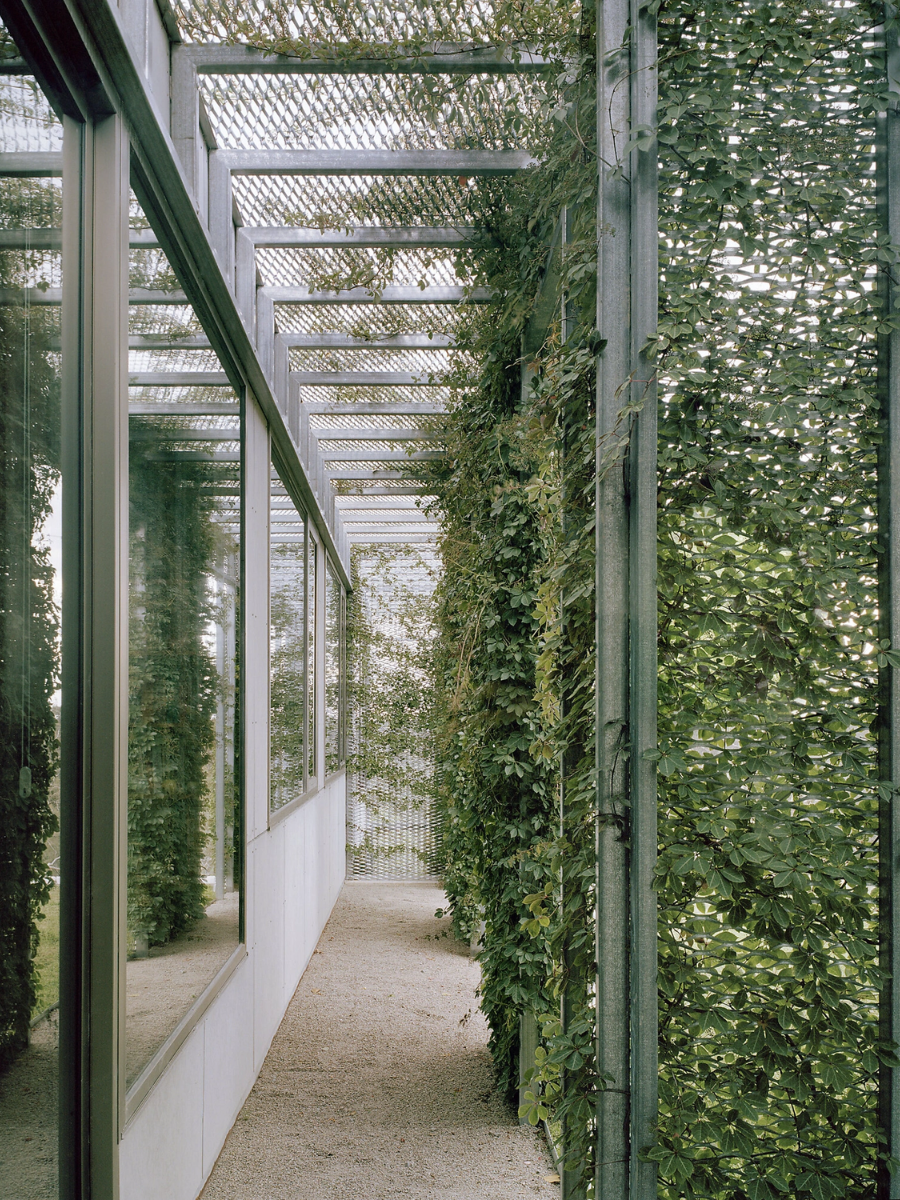
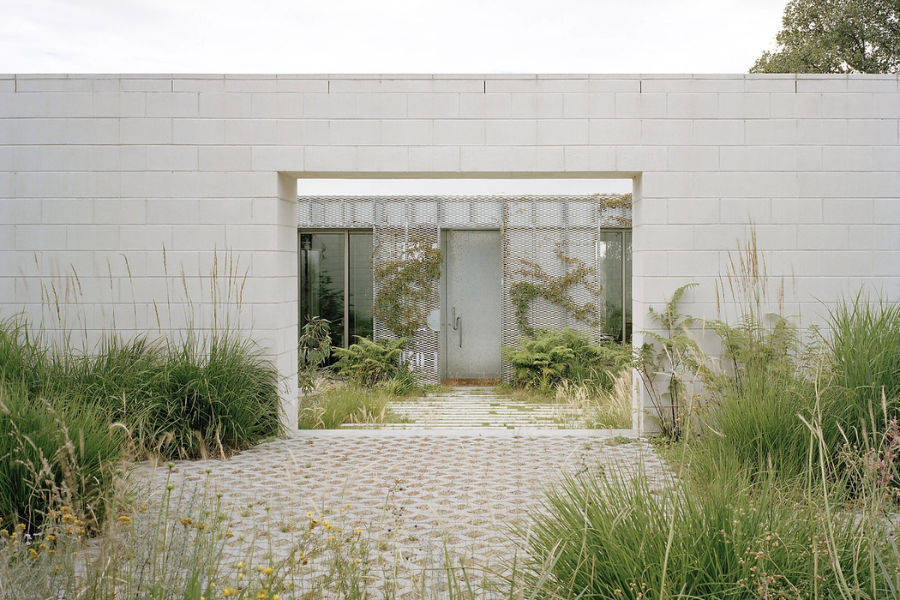
The house combines robust masonry with lighter elements of steel, timber, and glass. Large openings connect the interior spaces with the garden, while carefully positioned windows frame views of the surrounding vegetation. The result is a home that feels simultaneously protected and open to nature.
Environmental strategies are integrated into the design from the beginning. The house takes advantage of northern light, natural ventilation, and extensive shading to improve its passive environmental performance and reduce reliance on mechanical cooling.
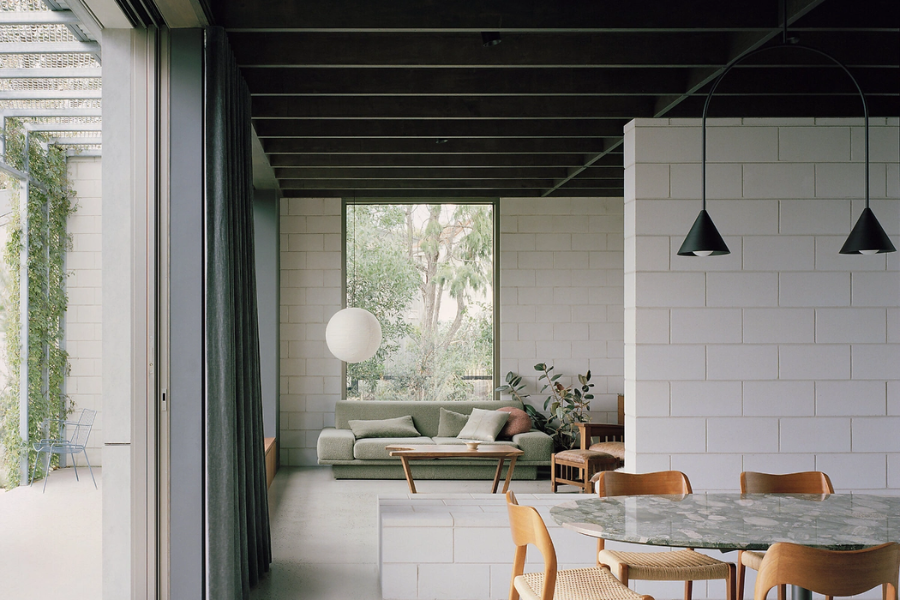
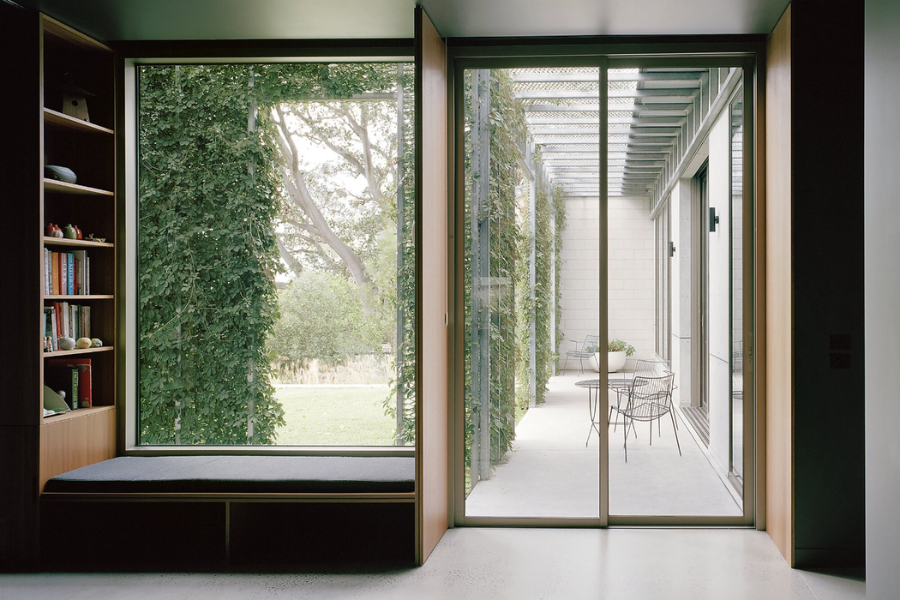
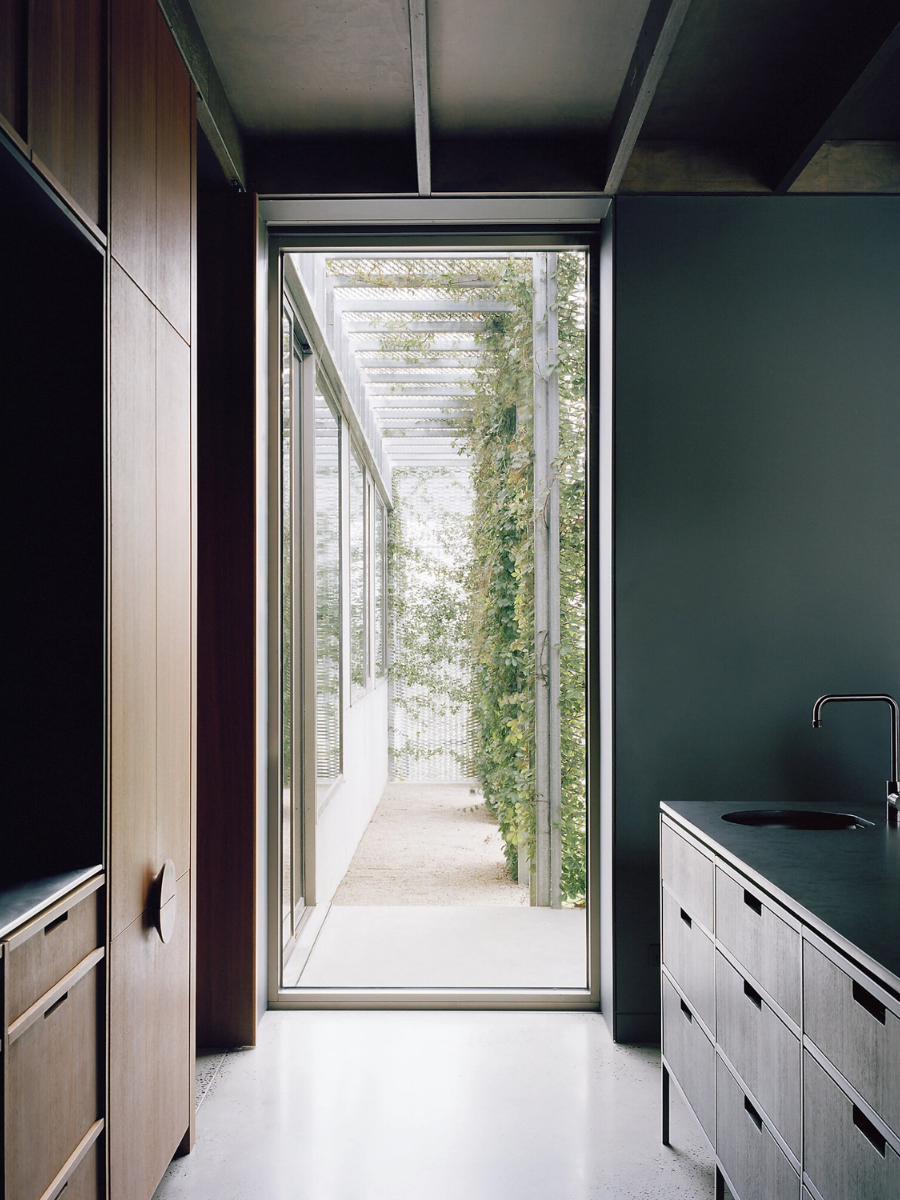
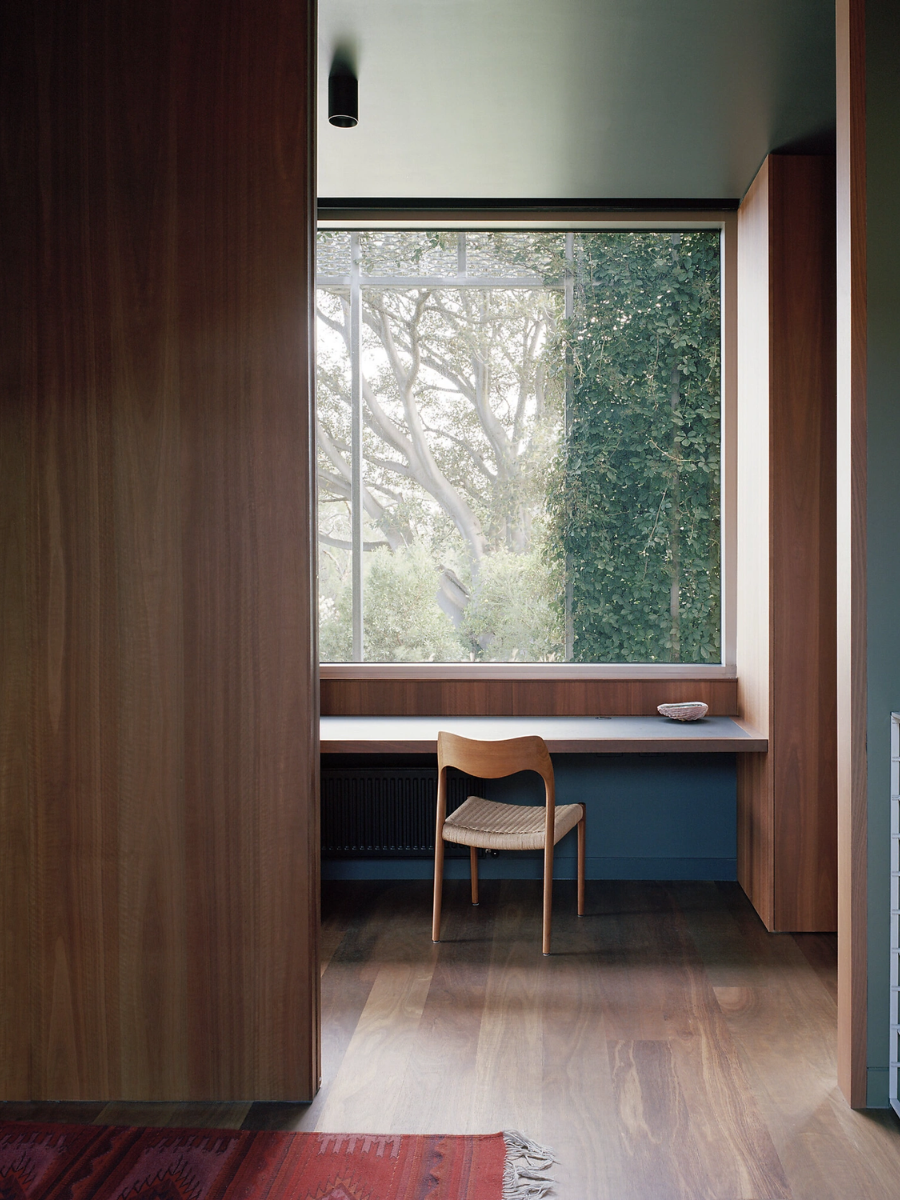 The landscape continues into the architecture through courtyards, planted areas, and carefully framed views. This creates a sequence of spaces where the boundaries between house and garden become increasingly blurred.
With its restrained material palette and strong connection to vegetation, Hedge and Arbour House demonstrates how landscape can become more than an element surrounding a building. Here, it becomes part of the architecture itself—an evolving layer that will continue to change with time.
Photography by Rory Gardiner.