

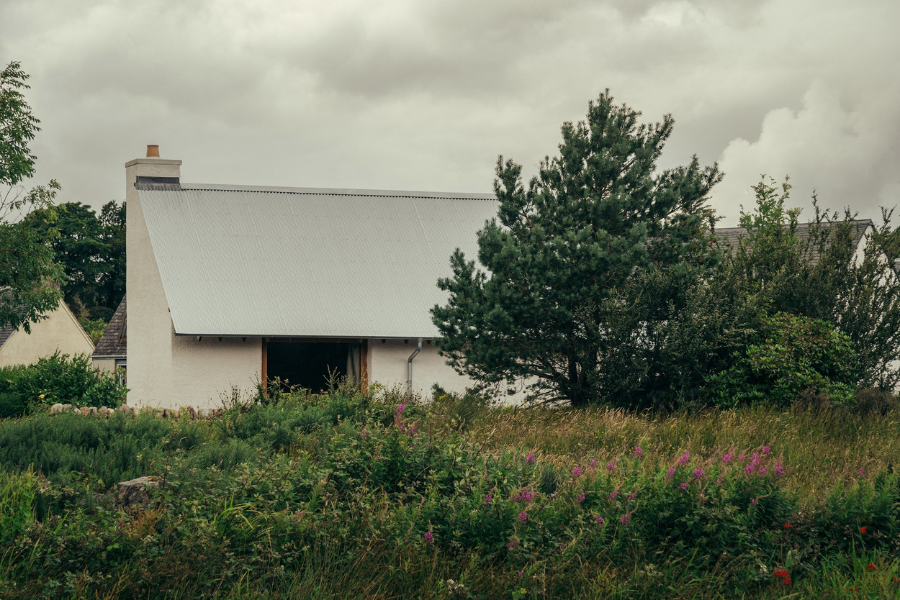
Iorram House: A Contemporary Retreat in the Scottish Highlands
Designed by Baillie Baillie Architects, Iorram is a compact 38 m² cottage located in Plockton, in the Scottish Highlands. Completed in 2024, the project explores how a small dwelling can create a strong sense of place through natural materials, craftsmanship, and a close relationship with the surrounding landscape.
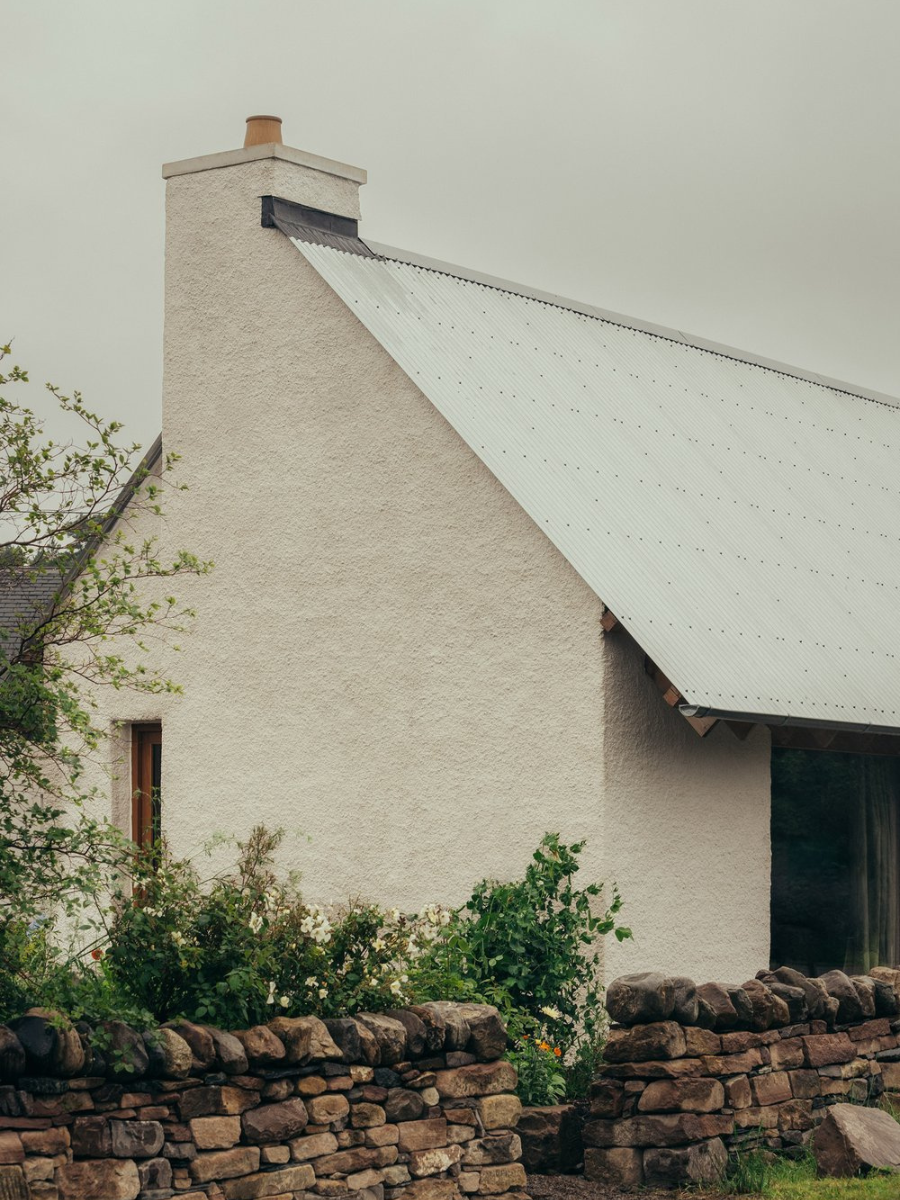
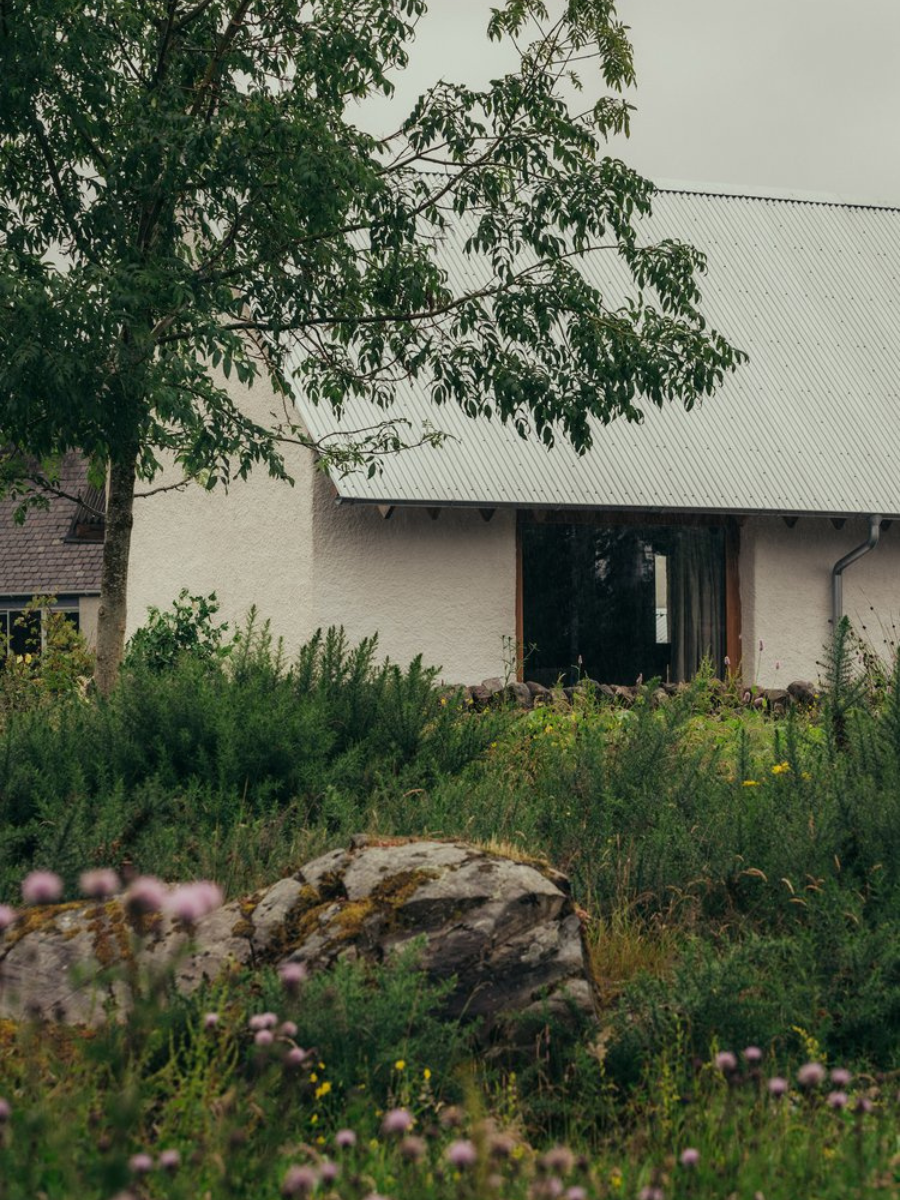
The house takes inspiration from traditional Highland cottages while adopting a contemporary architectural language. Its simple volume, pitched roof, and restrained openings respond to the local character and climate, while a large east-facing window frames views across the bay and brings morning light into the interior.
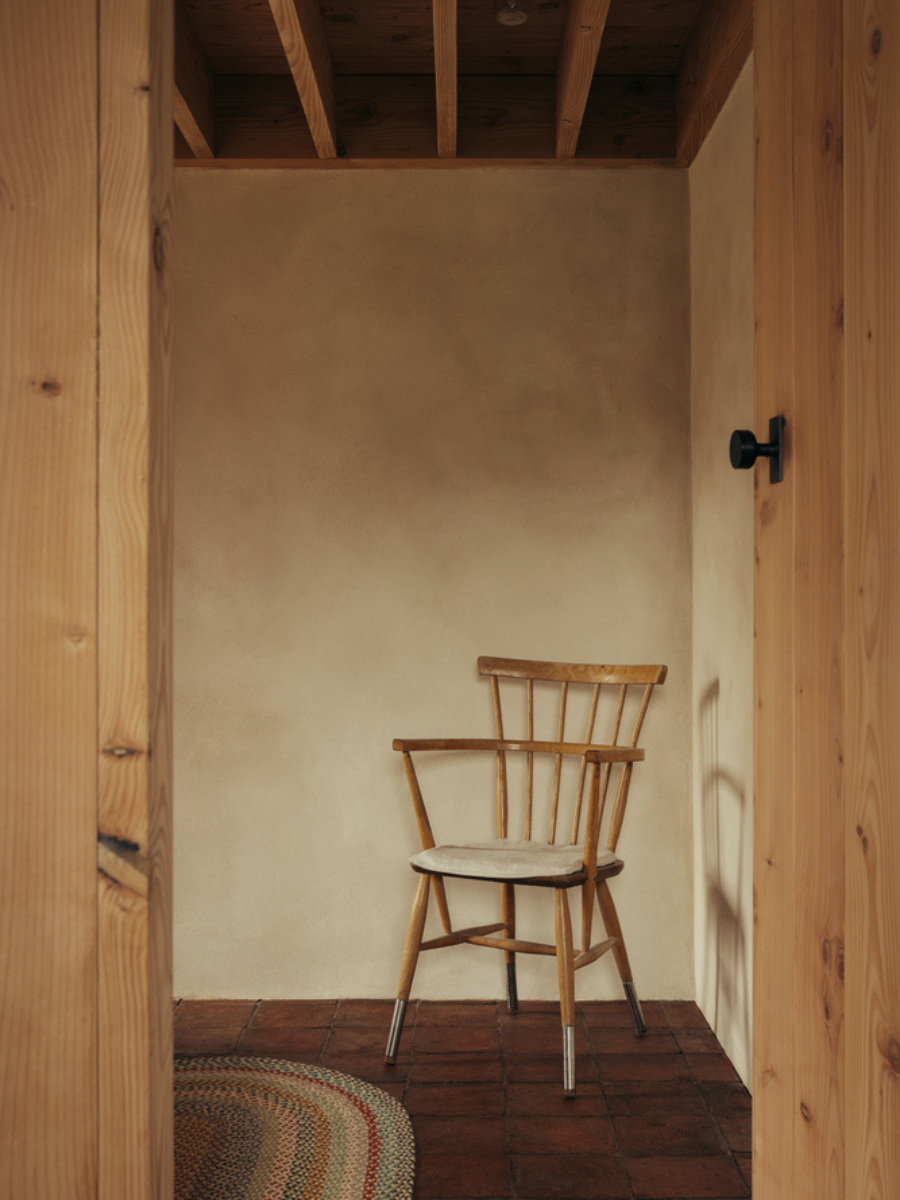
Materiality is central to the project. The walls are built from clay blocks and finished with natural clay plaster inside and traditional lime harling outside. Scottish Douglas fir, locally sourced and milled in the Highlands, is used extensively for the structure, interior surfaces, doors, and furniture.
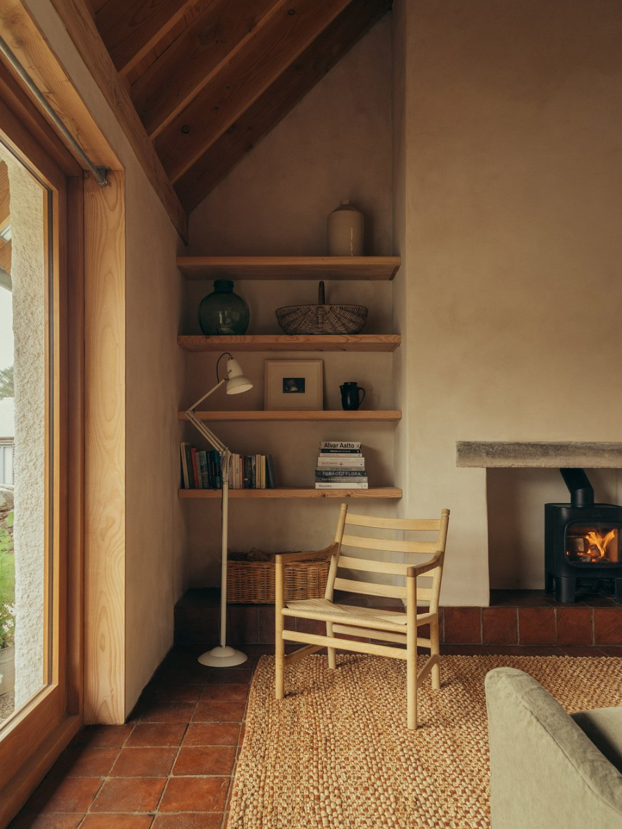
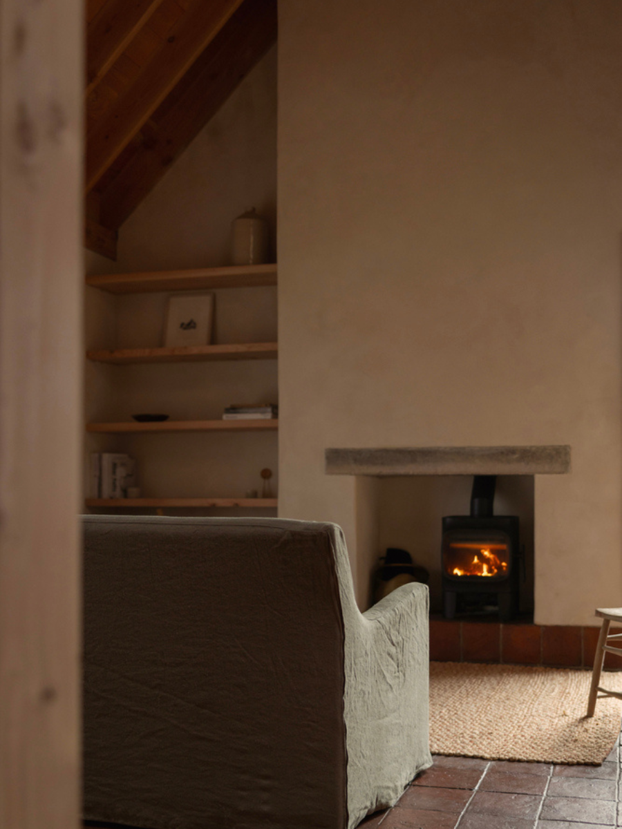
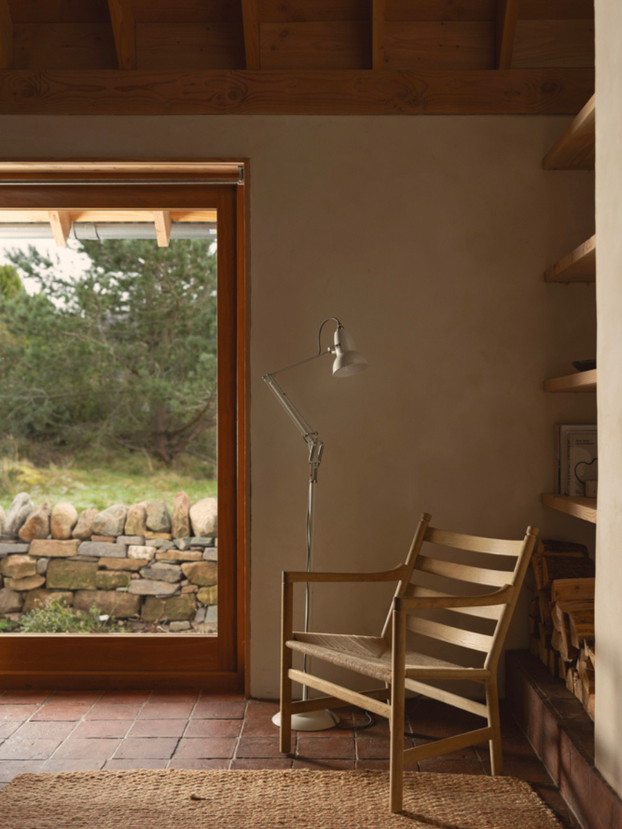
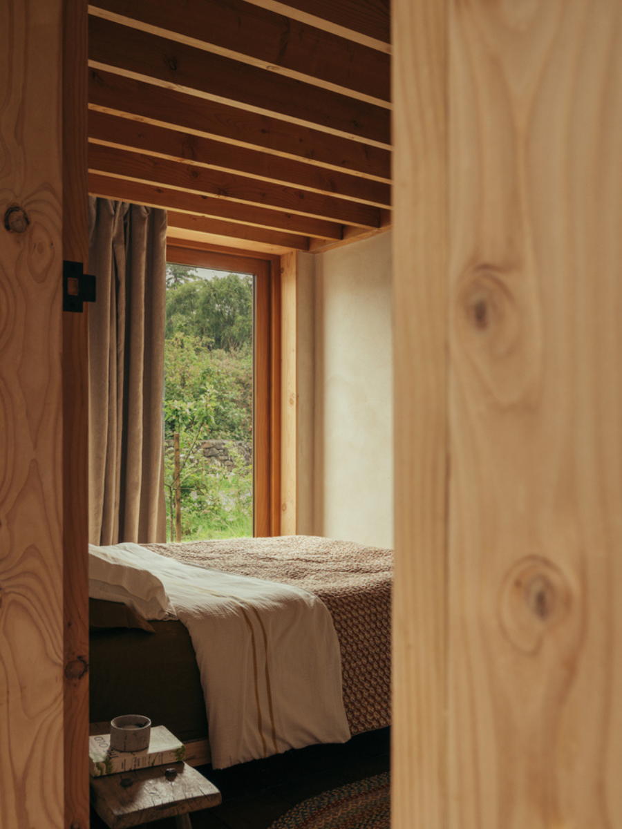
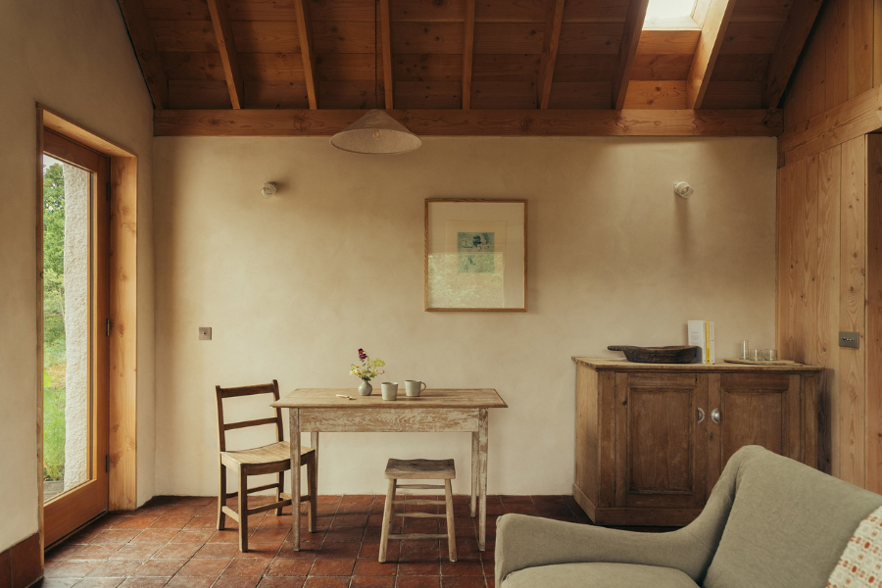
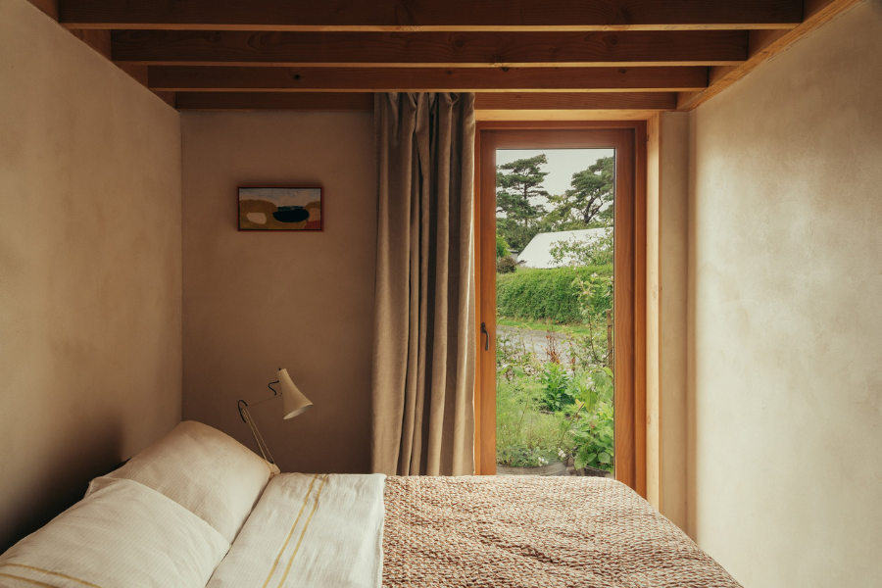
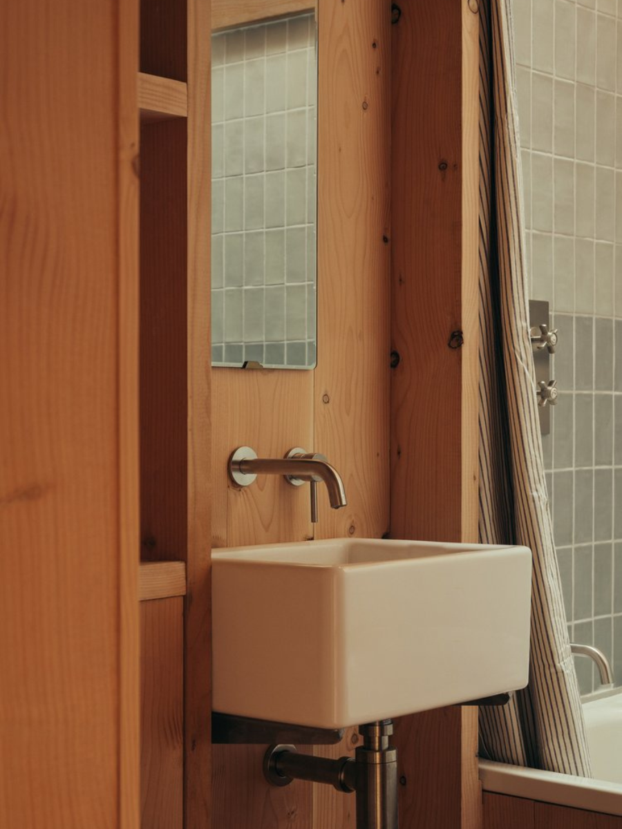 Despite its modest footprint, the interior feels generous through carefully manipulated ceiling heights, natural light, and framed views. The living room opens into a taller volume, while smaller spaces create a sense of intimacy and shelter. A skylight above the bath introduces another moment of light within the compact plan.
The architects also incorporated timber offcuts into doors and cabinetry, reinforcing the project’s emphasis on craftsmanship and responsible use of materials.
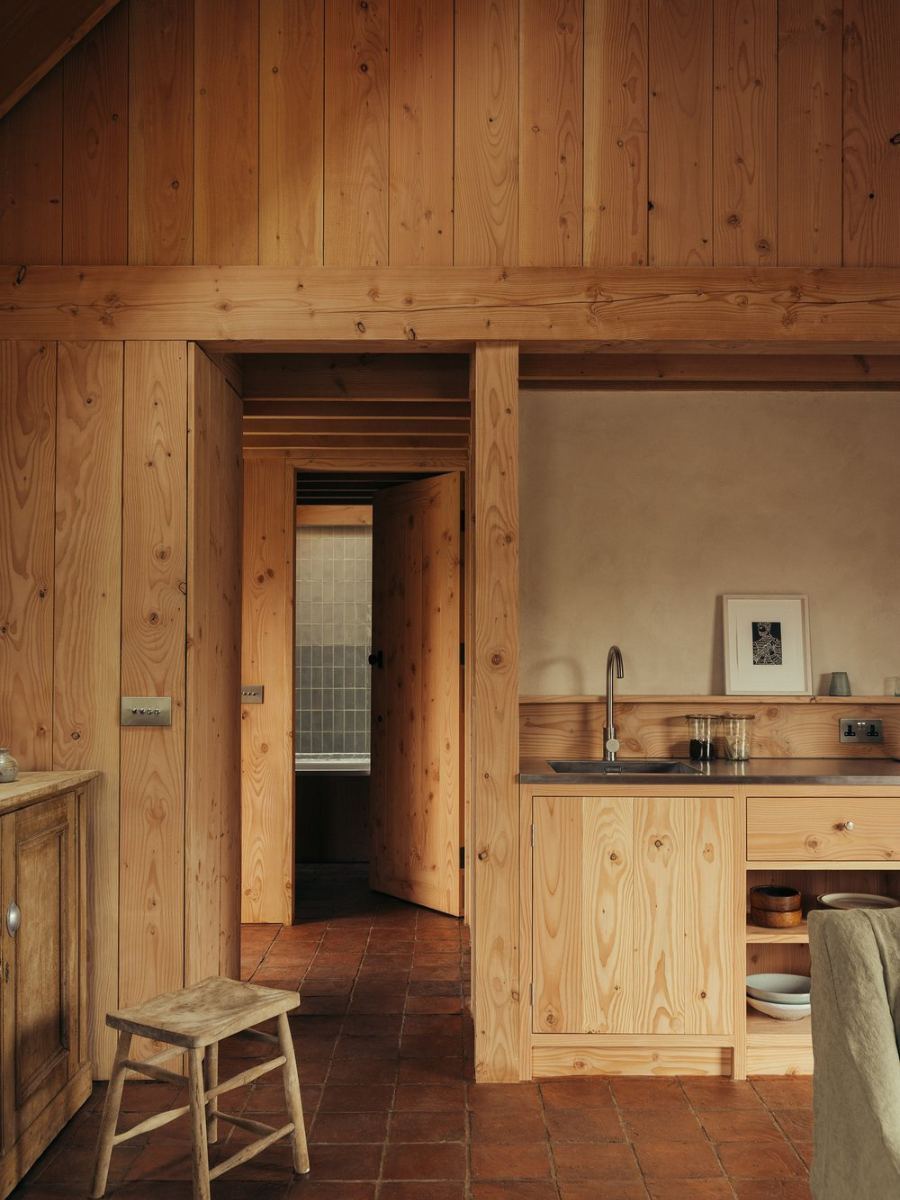
Rather than competing with its surroundings, Iorram is designed to belong to them. Through a restrained palette of clay, timber, lime, and terracotta, the house creates a warm and tactile retreat that connects contemporary architecture with the traditions and landscape of the Scottish Highlands.
Photography by Murray Orr, Alexander Baxter and Marcus Quigley